House Design Ideas: Modern Styles, Layouts and Features That Work
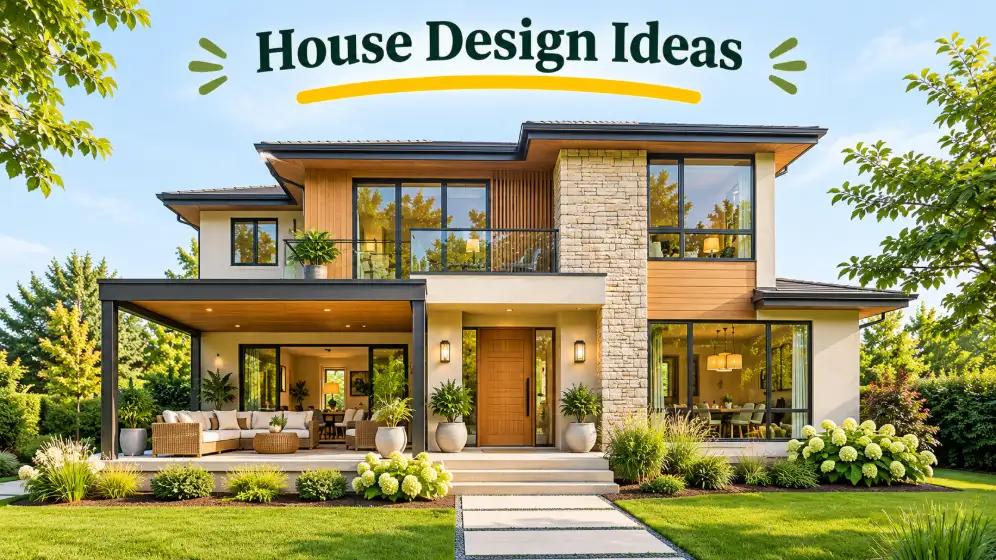
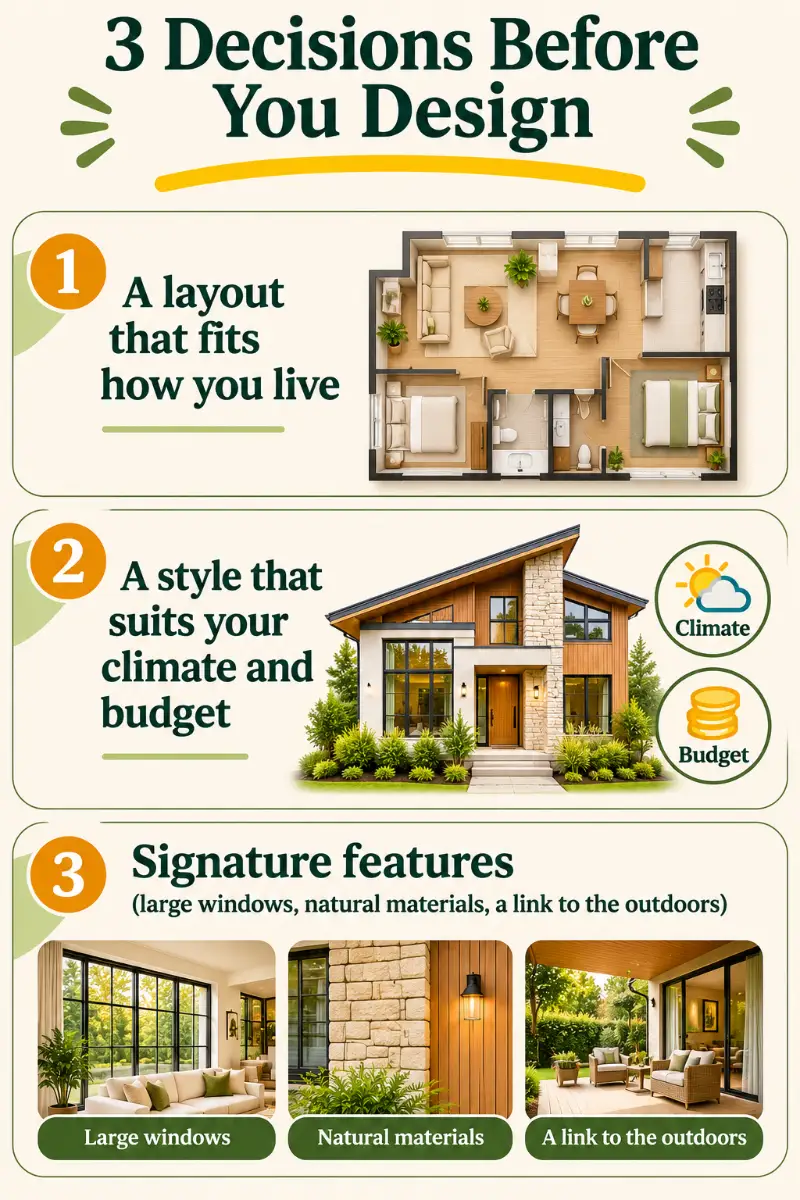
The best house design ideas start with three decisions: a layout that fits how you live, a style that suits your climate and budget, and a few signature features, such as large windows, natural materials and a link to the outdoors. Keep the footprint simple to control cost, put living areas on the sunny side, and spend on the details you will notice every day. Below you will find popular styles, modern interior and exterior ideas, small-home and budget tips, build costs, and the places where sources disagree.
House Design Ideas at a Glance
| Goal | Idea to try | Why it works |
|---|---|---|
| Lower build cost | Simple rectangular footprint | Fewer corners and roof lines to build |
| More light | Large windows on the sun side | Daylight and passive solar warmth |
| Open feel | Open space floor plan | Flow, views and shared light |
| Warmth | Natural materials and warm neutrals | Texture and a lived-in feel |
| Outdoor life | Indoor-outdoor living | Patios, retractable walls, courtyards |
| Small homes | Multifunctional spaces and built-ins | Every square foot works twice |
Where Do I Start When Designing a House?
America’s Best House Plans, in a guide by Alexis Fordham, says to start by learning about each style and thinking about future needs. Bob Vila’s step list for planning your own home adds practical order:
- List must-haves and wants: bedrooms, bathrooms and any feature you will not compromise on, such as a home office.
- Review the lot: check setbacks, easements and any HOA rules before you draw anything.
- Create the layout: use design software or scaled graph paper.
- Choose the exterior style: collect a few elevations you like.
- Document choices: keep sketches and finish notes together.
- Get professional review: a contractor or architect checks feasibility and code.
What Is a Good Layout for a House?
A good layout matches daily routines, not a trend. Four principles help:
- Zone by use: the Department of Energy’s passive solar guide suggests putting living areas on the south side and bedrooms on the north side.
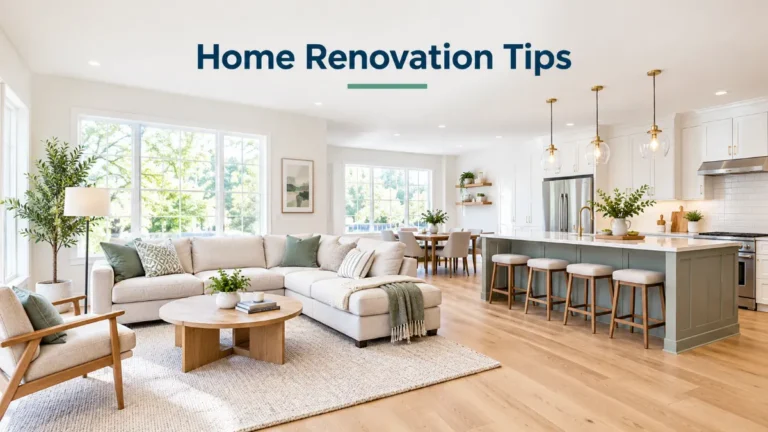
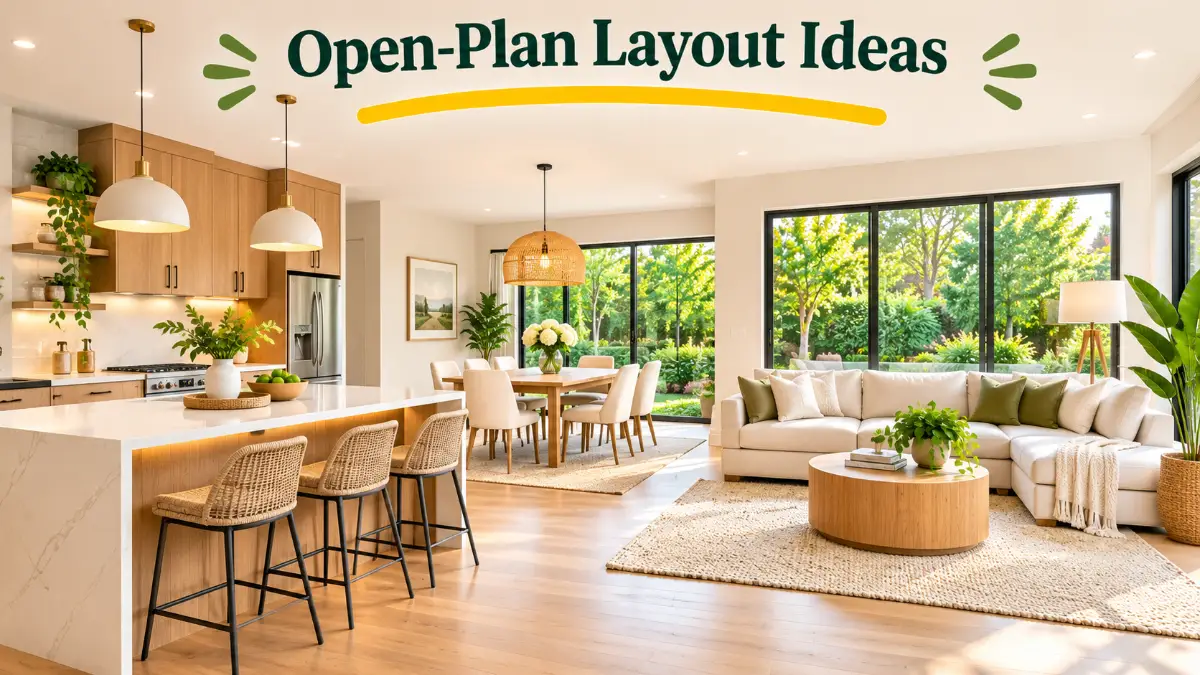
- Choose open or defined rooms deliberately: an open space floor plan brings social connection and shared natural light, according to The House Plan Company, but it also brings less privacy, spreading noise and cooking smells, and potentially higher heating and cooling costs. Defined rooms give better noise control and a quiet home office.
- Plan for flexibility: multifunctional spaces, such as a guest room that doubles as an office, adapt as your life changes. Houzz’s pros also describe designing homes to evolve, with wider circulation paths and curbless showers.
- Keep circulation short: place the kitchen near the entrance you use for groceries.
CEDUR lists open floor plan benefits as natural light, spaciousness, flow and views. These benefits are real, though they depend on how many people share the space. If your household needs separate zones, a partly open plan is a sensible compromise. For more room-by-room ideas, browse our blog home ideas guide.
Popular House Styles: Modern Farmhouse, Barndominiums, Craftsman and More
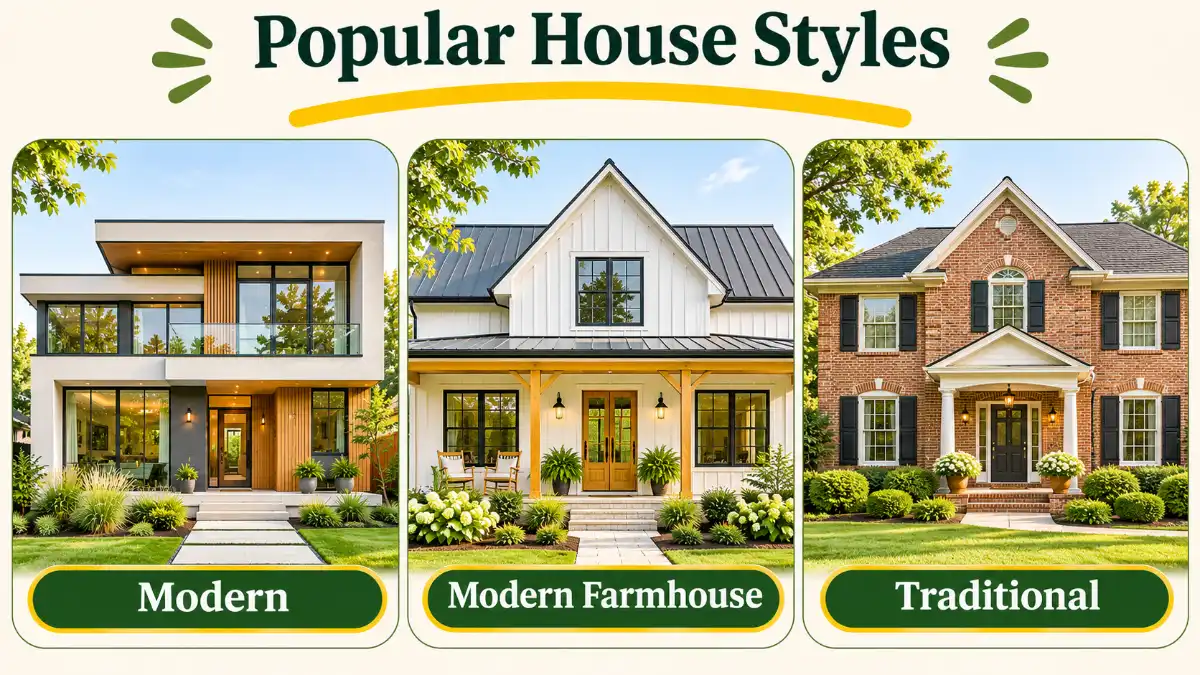
America’s Best House Plans names modern farmhouse as the most popular house style, calls barndominiums a fan favorite and calls the craftsman house a traditional mainstay. Other styles worth knowing:
- Ranch house: single-story living with a low roofline.
- Lake house design: big views, porches and durable materials near water.
- Modern heritage: classic moldings and traditional millwork with contemporary layouts and updated color palettes.
- Georgian colonial: a symmetrical, orderly facade with interiors in deeper warm tones such as terracotta and charcoal.
What House Style Is Popular in 2026?
Builder data points toward contemporary. Home Innovation Research Labs, an independent subsidiary of the National Association of Home Builders (NAHB), surveyed more than 1,200 builders and reported that Contemporary surpassed Farmhouse as the most popular new-home style nationwide. Traditional moved into third place, Ranch continues to decline, and Modern and Transitional are growing.
Where sources disagree: America’s Best House Plans says modern farmhouse is the most popular style, while the builder survey says Contemporary has overtaken Farmhouse. The survey is more recent and based on what was built, so it is the stronger signal, but the two measure different things (what shoppers search for versus what builders construct). Region also matters: in the West, Modern, Contemporary and Transitional make up 40% of new builds, twice the 20% share of Farmhouse, Country and Craftsman, while the Northeast leads with Colonial, Cape Cod and New England styles at 32%. For exterior and interior color ideas, see our guides to Neutral Ground and Edgecomb Gray.
What Is Trending in Home Design?
Houzz’s 2026 pros point to five themes:
- Warmth as the baseline: layered wood tones, earthy colors, plaster-style walls and aged brass.
- Collected, layered interiors: homes that feel assembled over time rather than brand new.
- Character over perfection: historic materials and personal storytelling.
- Expressive natural materials: natural stone, textured tile and visible grain.
- Homes that evolve: wider paths, curbless showers and secondary suites.
Vogue frames the same direction as spaces that feel personal, lived-in and emotionally restorative rather than sterile. The 2026 palette follows: warm neutrals and earthy tones (creams, taupe, greige, oatmeal, mushroom, warm khakis) alongside rich, moody hues (deep cognac, chocolate brown, tobacco, ink blue and olive green). Raw timber, stone, unpolished plaster, clay and linen finishes fit that look. Discussions on Reddit’s r/interiordecorating describe the same shift away from cold, sterile minimalism toward warm, nature-inspired, character-rich homes.
What Are the 2026 Home Decor Trends?
Warmth, texture and authenticity: layered textiles, aged metals, plaster or limewash walls, and fewer matching sets. Designers move away from all-white minimalism and mass-produced furniture toward pieces with history.
What Color Is Replacing Grey, and What Is the Decor Color for 2026?
Warm neutrals. Homes and Gardens names five families: warm whites (Benjamin Moore Swiss Coffee), greige (Farrow & Ball Drop Cloth), green-toned neutrals (Sherwin-Williams Universal Khaki, its 2026 Color of the Year, plus Soft Sage and Settlement), soft earthy pinks (Benjamin Moore Tissue Pink) and browns and caramels (Dunn-Edwards Riverbed). Because “decor color of the year” differs by brand, treat Universal Khaki as one answer rather than the only one.
What Color Makes a House Look Expensive?
No single color does, and finish quality matters as much as the shade: Homes and Gardens also advises carrying one flooring through the home, buying good switches and handles, and hiding cables. Designers quoted by Homes and Gardens recommend a bold or moody color applied consistently, or color drenching in one rich hue on walls, ceilings and furniture. On exteriors, Fancy House Design notes that dark window frames contrasting with lighter walls act as a visual anchor.
Modern House Design Ideas
CEDUR lists 30 modern house design ideas. The ones that matter most:
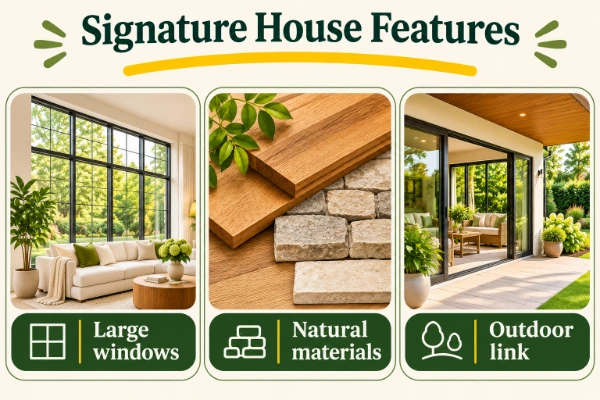
- Open space floor plans and large windows: CEDUR links large windows to passive solar heating. The Department of Energy adds a caution: face windows within 30 degrees of true south, shade them in summer, and reduce window area on north, east and west walls in cold climates, because clear glass passes nearly 90% of solar heat.
- Natural materials: wood, stone, terracotta and jute in an organic modern style.
- Clean lines and minimalism: decluttered, not depriving the home of personality.
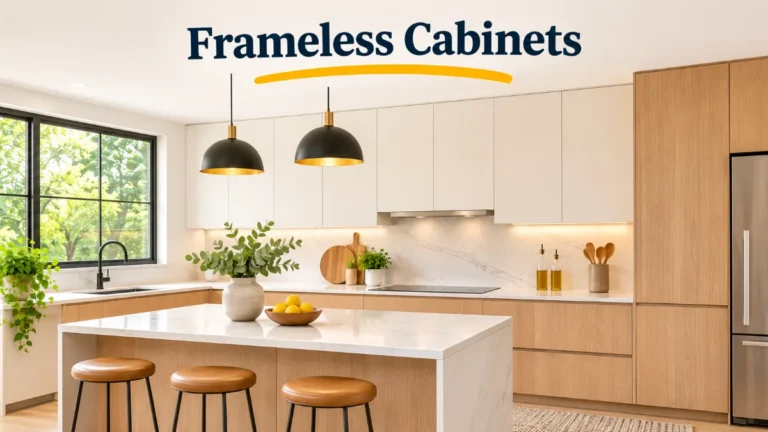
- Modern kitchen designs: dark or warm wood cabinets and an island.
- Statement lighting fixtures: geometric, linear, minimalistic or industrial pieces, layered as directed and ambient light.
- Multifunctional spaces: Murphy beds and flexible rooms.
- Indoor-outdoor living: patios, retractable doors and outdoor kitchens.
- Unique wall treatments and accent walls: cork wallpaper, textured finishes and bold paint.
- Modern bathrooms: floating vanities, frameless showers, wall-mounted toilets, brass and gold fixtures, and white penny tiles.
- Sustainable design elements and modular furniture: reconfigurable, cost-effective pieces.
- Smart home technology: CCTV monitoring and automated door locks.
- Textural contrast and artistic touches: velvet, leather, linen, wool, silk and faux fur against smooth surfaces.
- Floating staircases and a modern staircase: space-saving, with cable, glass or rod railings.
- Zen-inspired spaces and vertical gardens: vertical gardens improve air quality and suit small apartments.
- Glass walls and partitions, modern fireplaces: linear or two-sided fireplaces make strong focal points.
- Home office, custom built-ins and personalized decor: make the house yours.
- Bold architectural features and modern outdoor spaces: a sunken terrace, conversation pit or rooftop garden.
- Roofing and siding upgrade: CEDUR says it can save on insurance and improve energy efficiency, property value and curb appeal. As a roofing brand, it names its own Walden synthetic wood shake roofing, so weigh that advice accordingly.
Minimalism and warmth are not opposites. CEDUR champions minimalism with clean lines, while Houzz pros see homeowners moving away from minimalism toward collected interiors. The common ground is edited rooms with warm materials.
Sustainable Design Elements
Sustainable design starts with the shell. The Department of Energy’s passive solar guide recommends ENERGY STAR qualified windows, roof overhangs or trees to shade glass in summer, and thermal mass, such as concrete, stone, brick or tile floors, placed where winter sun reaches it. These choices lower energy use without adding gadgets, and they work best when planned before the plans are final.
House Design Ideas Exterior
Fancy House Design groups exterior features into five areas:
- Roofs and form: flat or low-pitched roofs need less material and resist harsh weather. Asymmetrical facades, broad horizontal lines and varied roof levels create layered shapes. Exposed structural elements, such as beams and columns, double as interior focal points.
- Glass and nature: prominent glass and large outdoor spaces blur the line between indoors and out. Add water features, integrated green spaces and expansive balconies.
- Facade materials: stone, wood, concrete, steel and glass age gracefully. Contrasting color frames, accent walls and unique chimney designs add personality.
- Function: outdoor lighting, staircases as design features, walkways and paths, glass railings and integrated outdoor seating.
- Atmosphere: stunning nighttime appeal from LED lighting, focal fireplaces, varied window sizes, and a dynamic interplay of shadows.
Extra Space Storage adds bolder shapes: angular architecture (an A-frame roof runs all the way to the ground), a geometric house such as a stack cube house, concrete homes, cantilevers, a glass house, an atrium and retractable walls. Both sources praise concrete, and Extra Space says it can be more energy-efficient than traditional siding in mild to hot climates, so check your climate before choosing it.
House Design Ideas Interior
Interior ideas that change how a house feels:
- Sunken living room (conversation pit): a lowered seating area that defines a social zone.
- Home library: floor-to-ceiling shelving.
- Indoor living wall: Extra Space says it helps purify the air and reduce room temperature.
- Atrium and courtyard: bring light and nature into the center of the plan.
- Indoor pool and custom spa: high-cost wellness features.
- Automated home features: sensors that turn lights on and other smart controls.
- Statement staircase: treat it as sculpture.
Outdoor Ideas: Pools, Patios and Water Features
- Landscaped roof: a green roof adds planting without using ground space.
- Sunken patio: lowers the outdoor seating area for shelter and privacy.
- Outdoor pool: infinity pools and lagoon pools are the dramatic options.
- Backyard water features: fountains and reflective pools add tranquility.
- Cantilevers and pools: Extra Space says cantilevers look great over a body of water, and pools are good for physical and mental health.
- Fire pit and balcony: a fire pit extends the evening, and a balcony works as a reading nook or dining spot.
House Design Ideas for Small Homes
House design ideas small enough for a modest footprint rely on multitasking:
- Multifunctional spaces: Murphy beds, fold-down desks and modular furniture.
- Custom built-ins: shelving and seating that use wall depth.
- Vertical gardens and glass partitions: greenery and light without losing floor area.
- Simple volumes: a rectangular or square plan wastes the least space.
Simple House Design Ideas
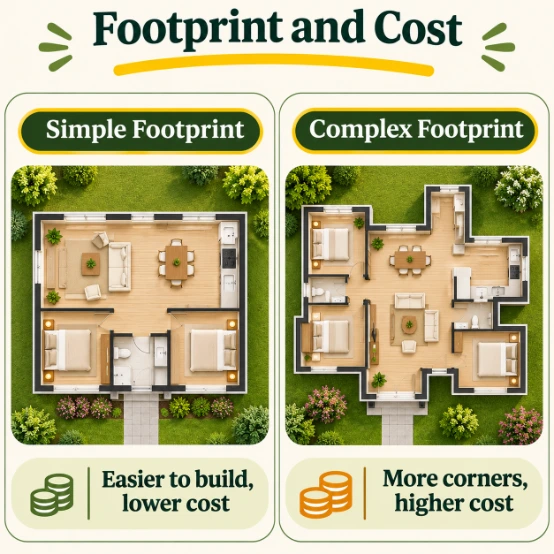
Simple house design ideas share three traits: few corners, a gable or low-pitched roof, and a plan where the stairs, plumbing and kitchen stack or cluster. America’s Best House Plans notes the cheapest design to build is a small, single-story design with a simple rectangular or square layout.
House Design Ideas on a Budget
Budget friendly modern design ideas from CEDUR: declutter, repurpose, shop your own home, paint walls, ceilings and doors, swap cabinet knobs, and keep a cohesive palette.
How Much Does It Cost to Build?
Rocket Mortgage reports that most new construction falls between $100 and $500 per square foot, with an average around $150, and that the National Association of Home Builders calculated about $162 per square foot of finished space. Stock plans cost roughly $500 to $5,000, while custom architect plans cost $5,000 to $20,000.
How Big of a House Can I Build for $100,000?
About 1,000 square feet at the very low end, and only if the figure covers construction alone. Rocket Mortgage’s table gives a 1,000 square foot home an average of $150,000 with a range from $100,000 to $500,000. Land, site work, permits and financing sit outside most estimates, so a $100,000 budget realistically covers only part of the cost. Treat it as a ceiling for a small, simple house, not a promise.
What Is the Cheapest House Design to Build?
The cheapest house design to build is a small, single-story home with a simple rectangular or square layout, according to America’s Best House Plans. Fewer corners mean a shorter foundation, a simpler roof and less framing.
Where sources disagree: Rocket Mortgage says building up rather than out can cost 10% to 30% less per square foot, because two floors share one foundation and one roof. The two views fit together if you separate cost per square foot from total cost: a small one-story box is cheapest overall, while a two-story plan is cheaper per square foot at larger sizes. Choose by your lot, budget and tolerance for stairs.
More ways to cut cost, from Rocket Mortgage:
- Use stock plans: they can cut costs by 10% to 25% compared with custom plans.
- Limit bedrooms: each extra bedroom adds $20,000 to $80,000 or more.
- Hire locally: local contractors can save 5% to 20% through trade discounts and fewer mistakes.
- Keep finishes mid-range: premium finishes cost 25% to 100% more than builder-grade options.
What Makes a House Modern?
ELLE Decor, in a roundup by Anna Fixsen, asks the question directly. Modernism coalesced in the early 20th century, and the Royal Institute of British Architects calls it the single most important new style or philosophy of architecture and design. The slogan is “form follows function,” and architects say there is no one defining element, because a modern house is an attitude or spirit. ELLE Decor’s named examples show how wide the idea is:
- Mid-century and cabin roots: Celeste Robbins and Winston Elting’s 1956 house, Emily Muir’s 1968 cabin on Deer Isle in Maine, and Richard Bender’s 1960s glass house in Amagansett, set alongside references to Mies van der Rohe and Philip Johnson.
- Sustainable and resilient builds: Jenni Kayne’s low-slung sustainable retreat in Big Sur, Aerin Lauder’s guest house rebuilt by Michael Lomont after Hurricane Sandy, and fire-resistant metal cladding in a Montecito residence.
- City and regional projects: Lake Flato in San Antonio, Kovac Design Studio in Los Angeles, Luis Fernandez on the Alex Trebek home in Beverly Hills, and Paul Rudolph’s townhouse with John and Christine Gachot in New York.
- Global and coastal projects: Studio Seilern in Paros, Raed Abillama in Lebanon, Jenny Graham in Argentina, Silvio Rech and Lesley Carstens in South Africa, Sean Lockyer and Studio AR&D in Palm Springs, and Caroline Rafferty in Palm Beach.
- Other names in the roundup: Jeff Fearon, Devin O’Neill of O’Neill Rose Architects, Architecture Plus Information with Poonam Khanna and Brad Zizmor, and the modernist Richard Neutra.
The shared thread is not a look but a way of thinking: each house responds to its site, climate and owner.
How Can I Design My Own House Plans for Free?
Use free tools for ideas, then have a professional finalize them:
- Sketch rooms to scale on graph paper or use the free web version of SketchUp, which Bob Vila says offers everything necessary to develop a plan.
- Check setbacks, easements and HOA rules for your lot.
- Compare your sketch with stock plans from plan shops such as Houseplans.com, The House Designers, Southern Living House Plans, Architectural Designs and Floorplans.com.
- Expect your plans to be redrawn by a contractor or architect to secure a building permit. Some building authorities require an architect’s stamp, so ask yours.
Who Draws House Plans?
Floor plans are drawn by designers or architects, according to America’s Best House Plans. An American Institute of Architects (AIA) chapter lists the architect’s role as design and documentation, zoning assistance, site analysis, bidding, inspection and construction management. The American Institute of Building Design (AIBD) publishes guidance on high-performance home design.
Your options, from lowest to highest cost:
- Stock plans: pre-drawn plans from plan shops, roughly $500 to $5,000 per Rocket Mortgage.
- Modified stock plans: a designer adjusts a stock plan to your lot and needs.
- Custom plans: roughly $5,000 to $20,000 from an architect, with architects typically charging 5% to 15% of construction cost for broader services.
Either way, your plans must meet local code, and the building authority may require an architect’s stamp.
Where to Find More House Design Ideas
- Houzz and Pinterest: photo collections for browsing styles.
- YouTube and Facebook groups: walk-throughs and builder discussions.
- Zillow: ELLE Decor frames its list as ideas that spark intense Zillowing, and browsing listings is a free way to study layouts and exteriors.
- Instagram: Extra Space Storage credits its photos to Instagram users, so tagged accounts lead you to the architects and photographers behind a design.
- ELLE Decor, House Beautiful, House and Garden and Vogue: designer-led tours and trend reports.
- Official guidance: the NAHB, the Department of Energy’s Building America tools and ENERGY STAR’s residential resources focus on efficient, durable homes. Use them to test any flashy idea against real performance.
Frequently Asked Questions
How big of a house can I build for $100,000?
About 1,000 square feet at the low end, if the budget covers construction only. Land, permits and site work usually cost extra.
What is a good layout for a house?
One that matches daily routines: living areas on the sunny side, bedrooms on the quiet side, short circulation, and a mix of open and defined rooms.
What is trending in home design?
Warmth, natural materials, collected and layered interiors, character over perfection, and homes designed to adapt over time.
How can I design my own house plans for free?
Sketch to scale on graph paper or use free software such as the web version of SketchUp, then have an architect or contractor review it for code and permits.
What are the 2026 home decor trends?
Warm neutrals, earthy and moody hues, organic materials such as timber, stone and plaster, and lived-in rooms instead of showroom looks.
What color is replacing grey?
Warm neutrals: creamy whites, greige, green-toned neutrals, soft earthy pinks, and browns or caramels.
What is the decor color for 2026?
There is no single color. Warm neutrals and earthy tones lead, and Homes and Gardens reports Sherwin-Williams named Universal Khaki its 2026 Color of the Year.
What house style is popular in 2026?
Contemporary, according to a builder survey, with Modern and Transitional growing. Modern farmhouse and craftsman remain popular in guides.
What color makes a house look expensive?
No single color. A consistent palette, a deliberate bold or moody shade, or warm creamy whites look expensive when applied cohesively.
What are the best house designs for 2026?
Simple, energy-smart designs with warm natural materials, large well-placed windows, flexible rooms and strong indoor-outdoor links.
Final Thoughts
The best house design ideas are the ones you can build, afford and enjoy living in daily. Start simple, orient the house to the sun, choose warm natural materials, and add one signature feature. Then have a professional check the plan before you build.